




Address
556 Clark Drive, Tallmadge, OH
Price
$ 221,900
Property Attributes
- MLS#5246231
- TypeSingle Family
- Listing Status Active
- CountySummit
- CityTallmadge
- NeighborhoodSunlite Hills
- Zip44278
- Style
- Year Built1956
- Taxes$ 3744
- Price$ 221,900
- Bedrooms3
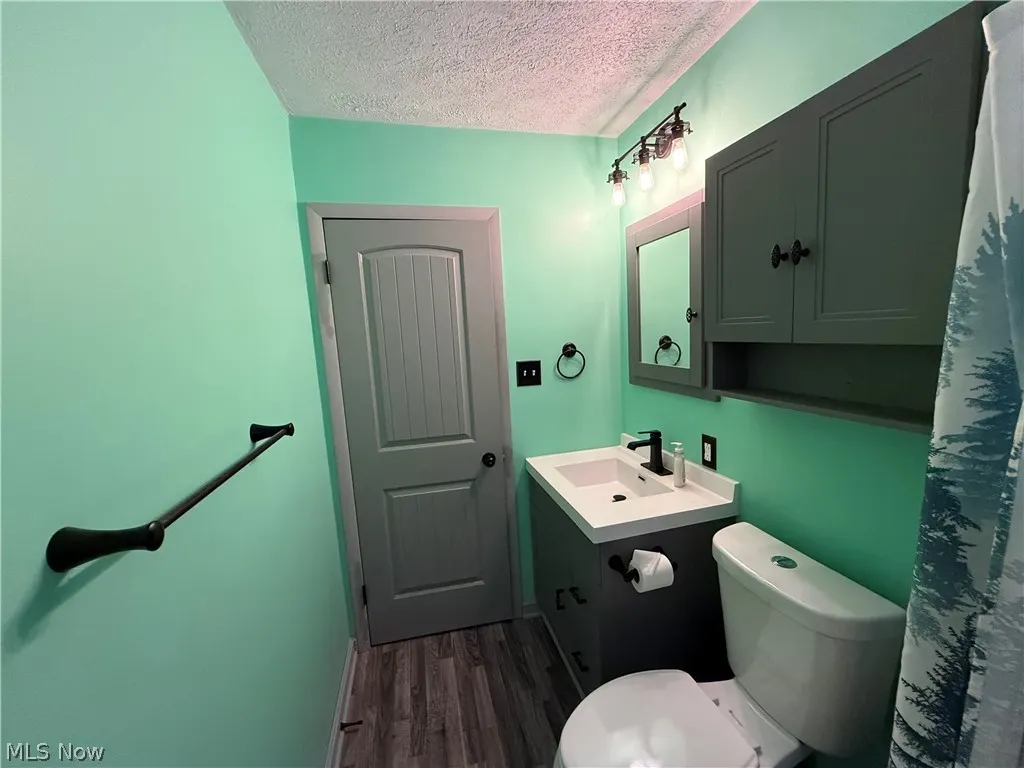
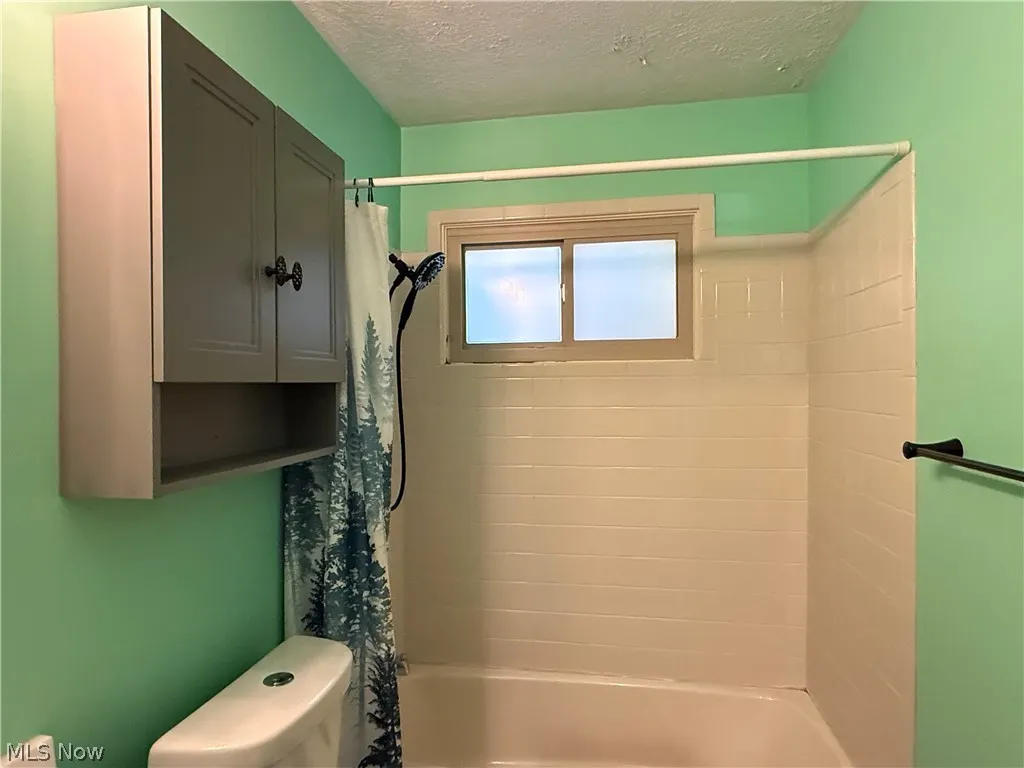
- Full Bathrooms1
- Half Bathrooms0
- Sqr Footage1392
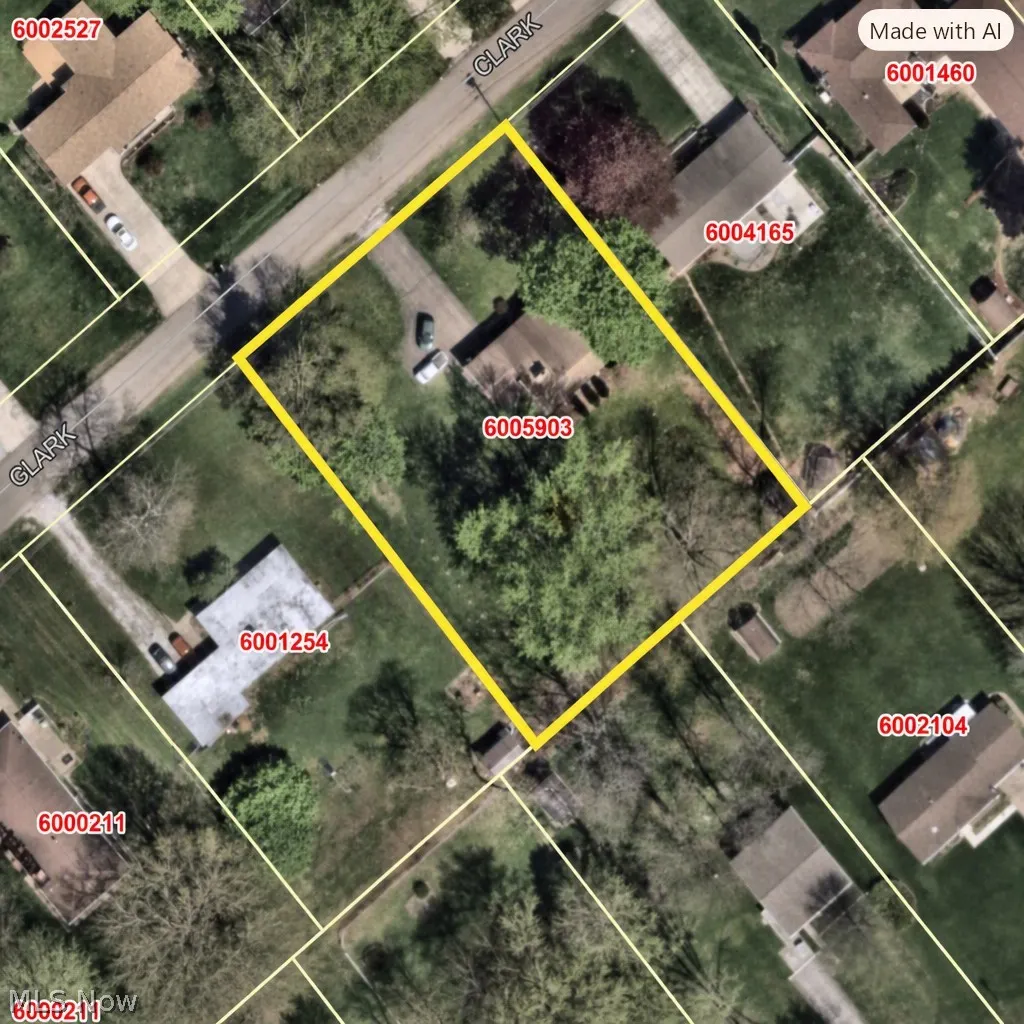
- Lot Size0.6657 Acres
Data Source:
MLSNow
Property Description
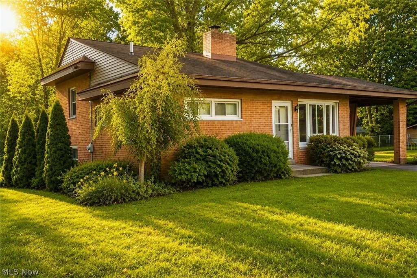
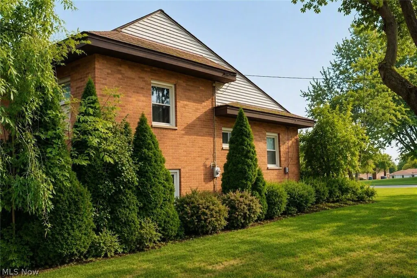
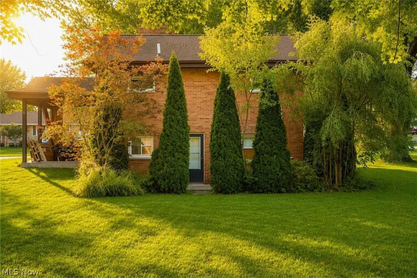
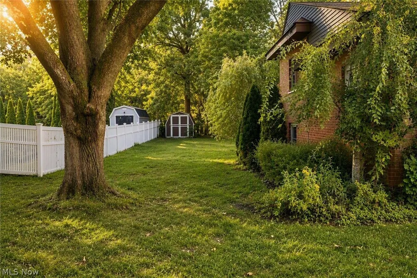
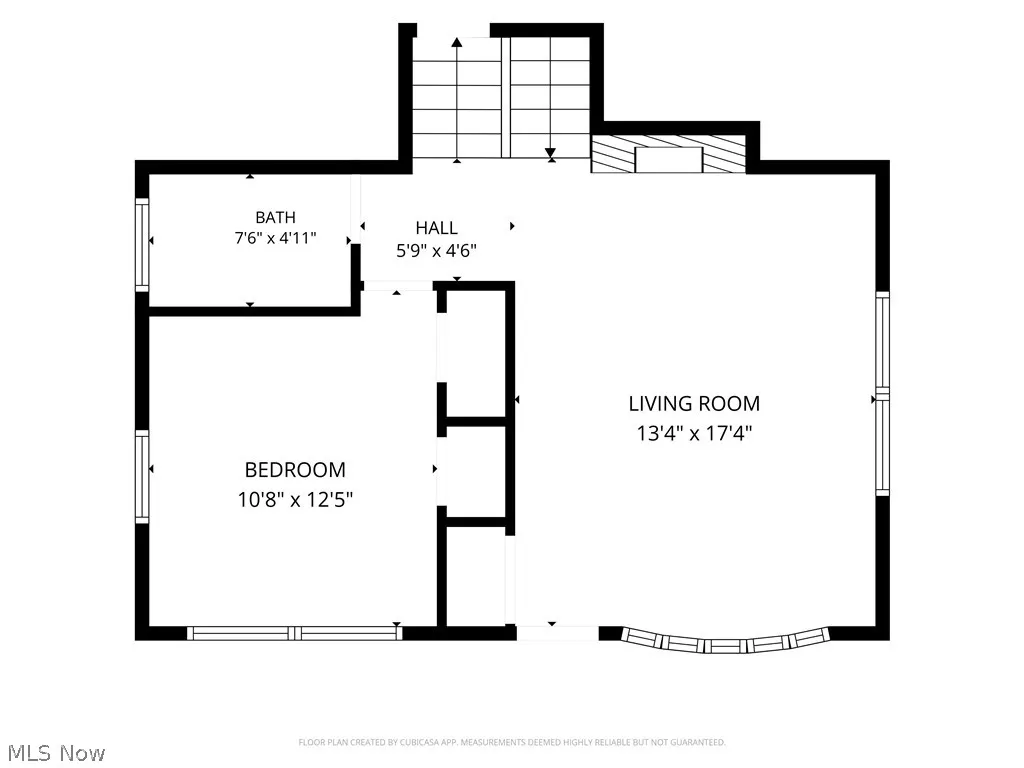
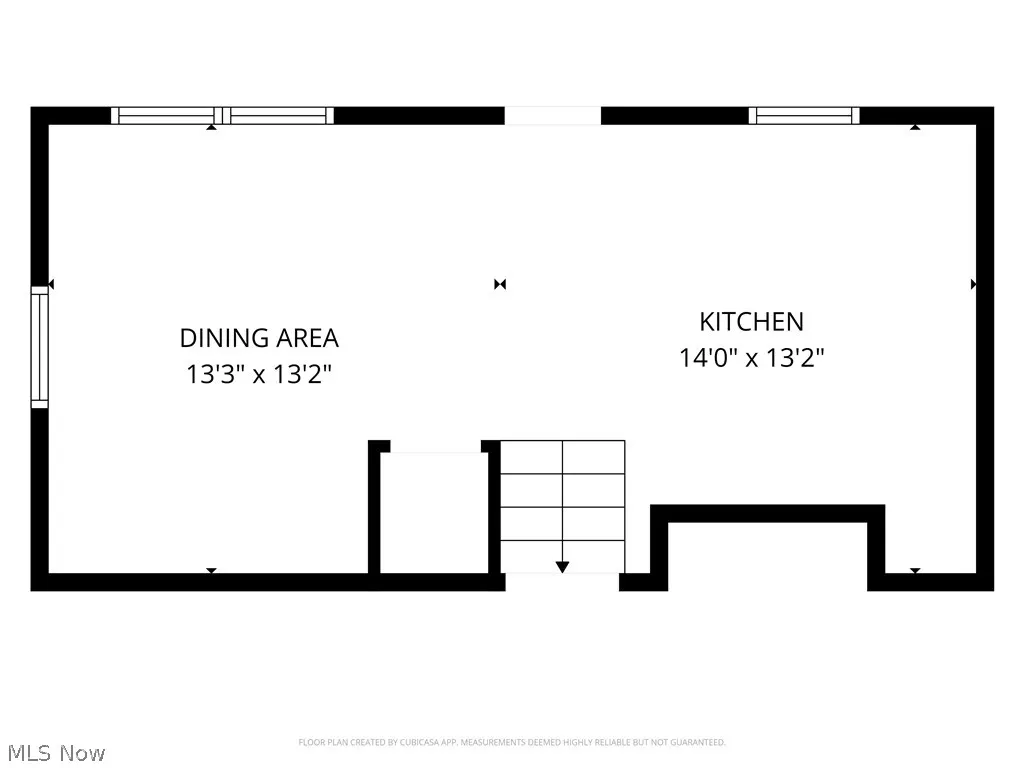
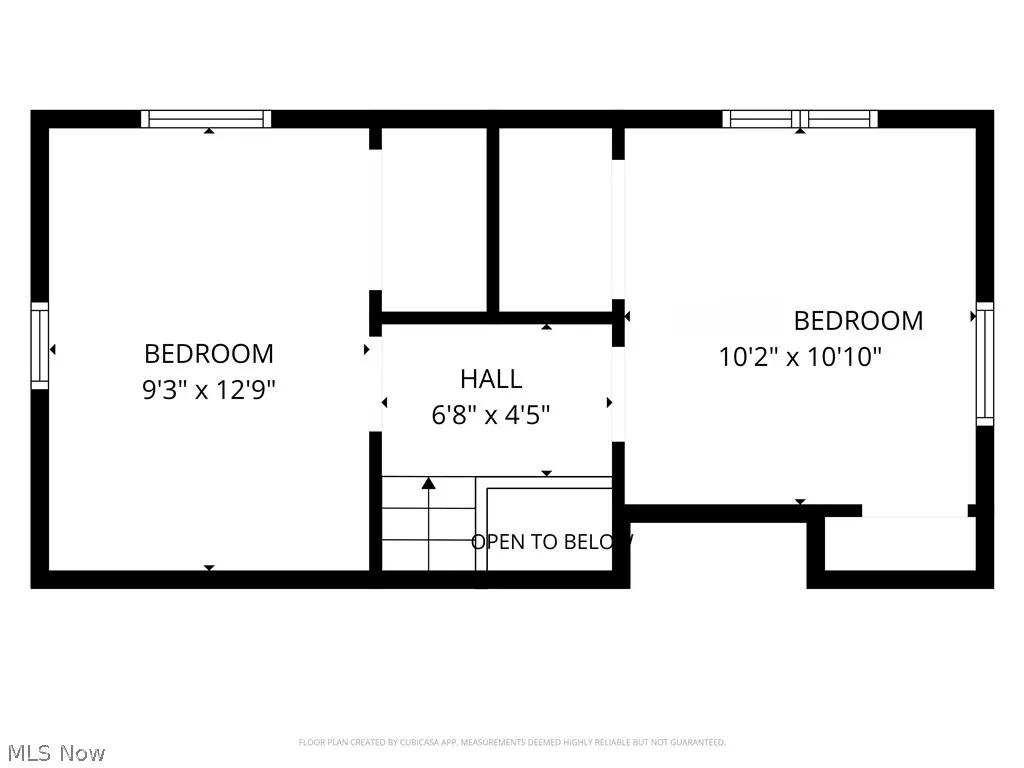
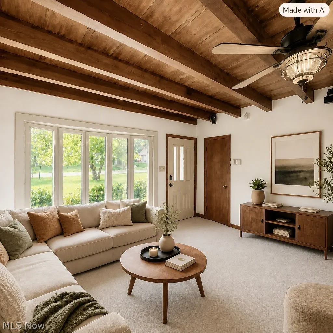
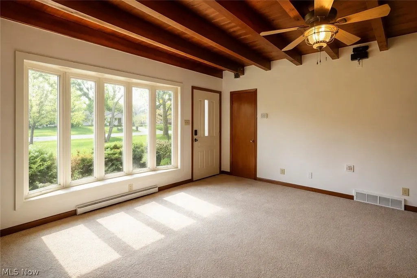
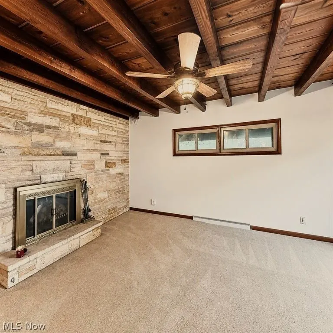
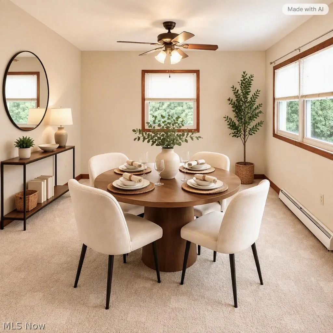
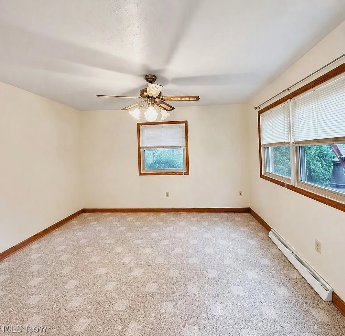
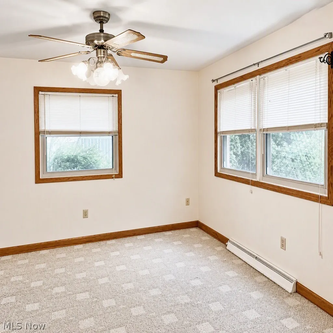
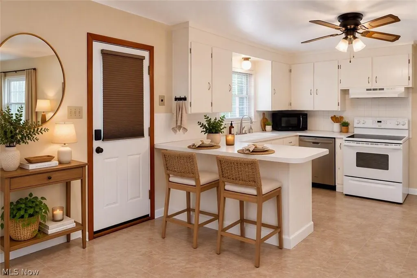
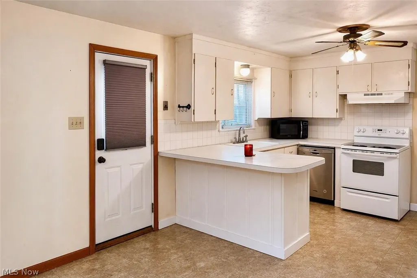
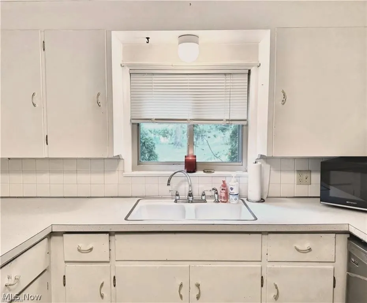
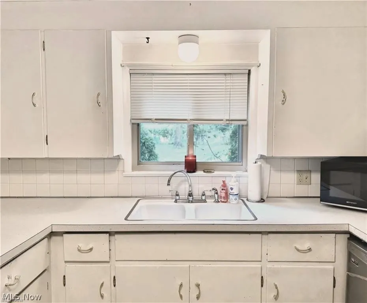
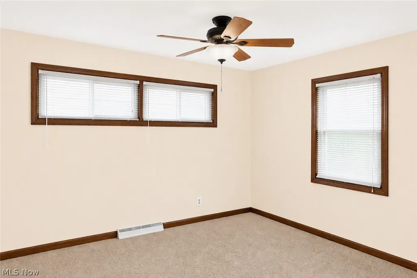
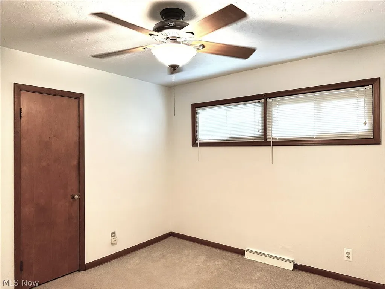
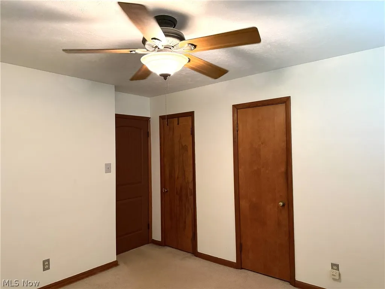
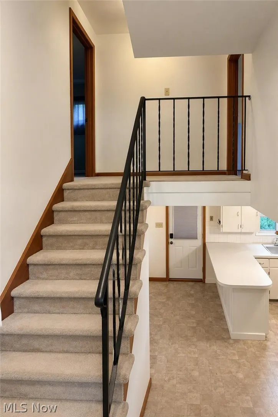
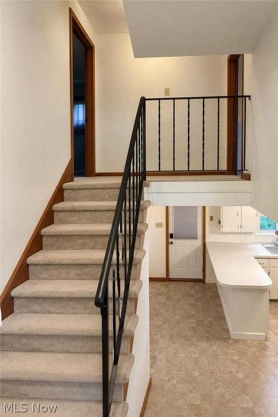
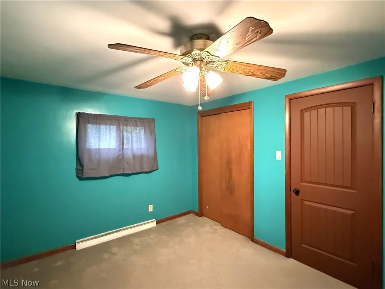
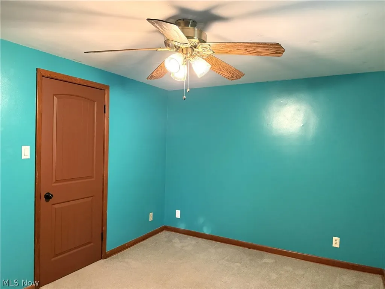
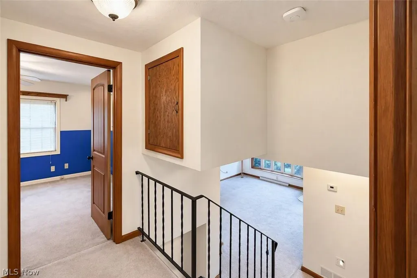
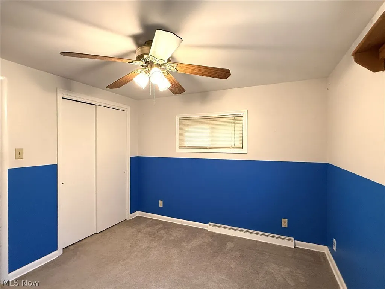
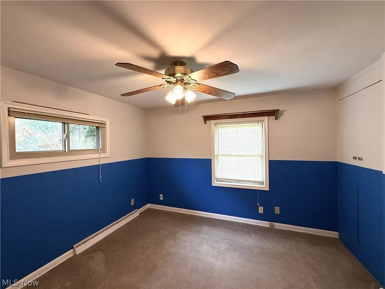
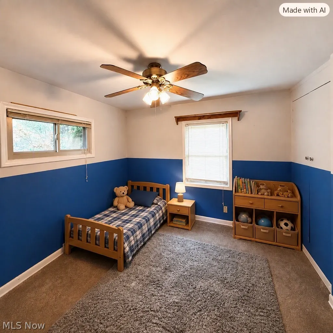
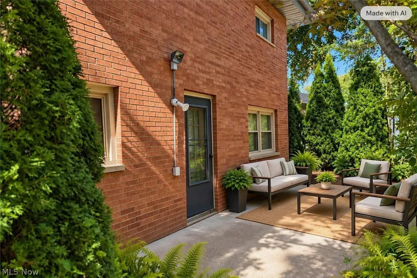
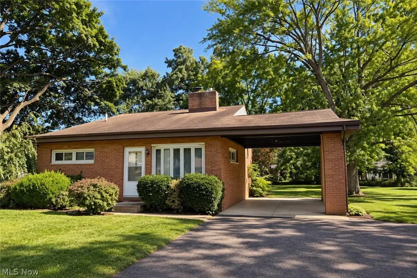
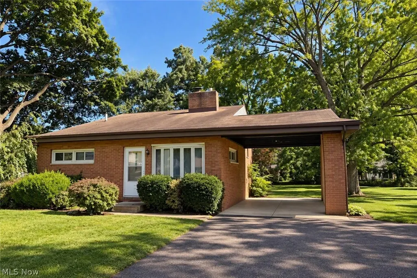
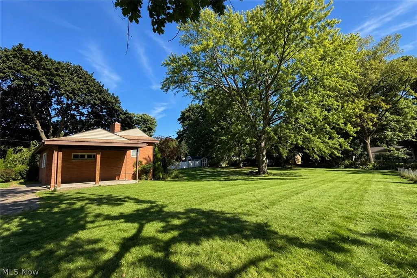
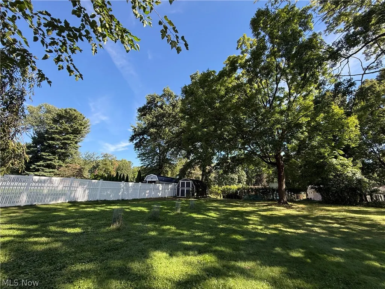
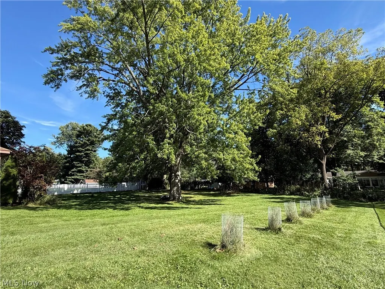
This inviting three-level all-brick home is nestled among mature evergreens on an extra-wide lot, and offers a peaceful, parklike setting with a spacious yard perfect for outdoor enjoyment. The front entry opens to a beautiful living room where a cozy fireplace and rich wood-beamed ceiling serve as stunning focal points, adding warmth and timeless appeal. The bay window welcomes an abundance of natural light, creating an ideal spot for your plants to thrive. The home features three comfortable bedrooms, a dedicated dining area, a breakfast bar and a private patio ideal for relaxing or entertaining. Each room is equipped with a ceiling fan to promote comfortable air circulation throughout the home. Conveniently located near shopping, the expressway, and the community center, this property combines natural beauty with everyday convenience, a rare find that feels both private and connected. Seller is offering an allowance towards closing cost. Please contact your agent for further details.
| Price History | |
|---|---|
| 9/27/2026 | Listed $221,900 |
General Features
| Sewer | Public Sewer |
|---|---|
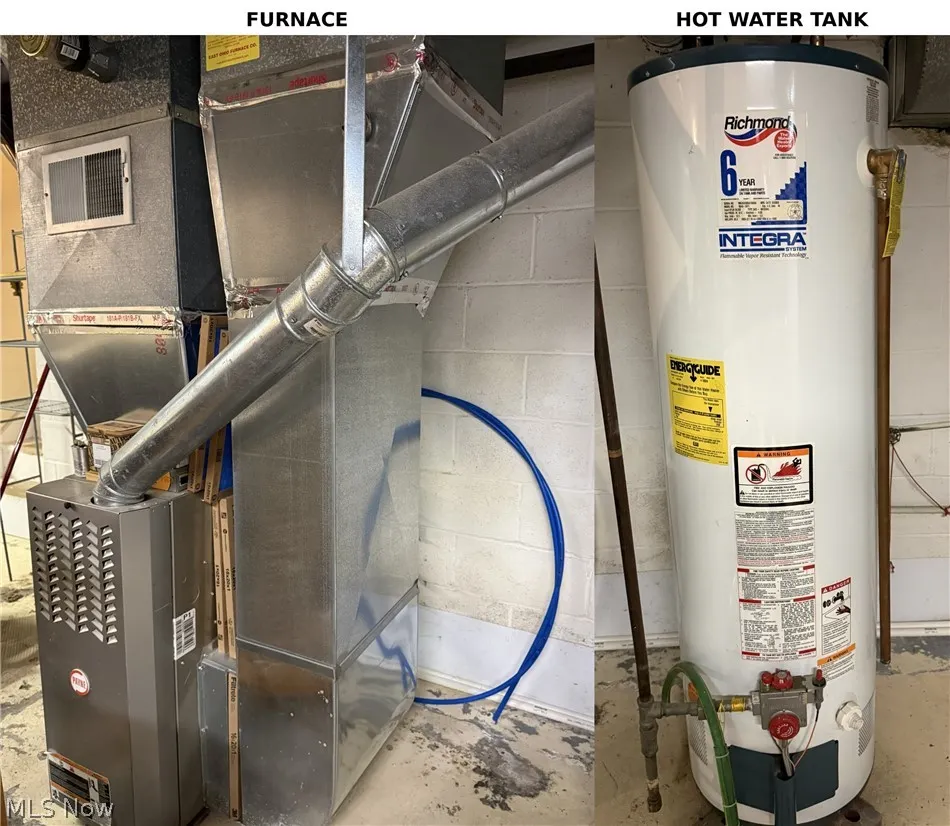
| Heating | Forced Air,Fireplace(s),Gas |
| Cooling | Central Air,Ceiling Fan(s) |
| Possession | Delivery Of Deed |
| Roof | Asphalt,Pitched,See Remarks |
| Appliances | Dishwasher,Disposal,Range |
| Patio/Porch Features | Patio |
| Architectural Style | Split Level |
| Construction Materials | Brick,Block,Frame,Other |
| Year Built | 1956 |
| View | Neighborhood,Trees/Woods |
| Stories Count | 3 |
| Township | Tallmadge |
| Levels | Three Or More,Multi/Split |
| Property Subtype | Single Family Residence |
| Tax Year | 2025 |
| County | Summit |
| Property Type | Residential |
| HOA | false |
| Attached Garage | false |
| Subdivision Name | Sunlite Hills |
| Facing Direction | Northwest |
| Garage Y/N | false |
| Other Structures | Shed(s) |
| Total Rooms | 6 |
| Full Baths | 1 |
| Status | Active |
| Directions | Northeast Ave. to Barnes Dr.. to Clark Dr. |
| ModificationTimestamp | 2026-09-27T16:31:32.183-00:00 |
| City | Tallmadge |
| High School District | Tallmadge CSD - 7715 |
| Lot Size Units | Acres |
| Carport Spaces | 1 |
| Carport Y/N | true |
| Property Attached Y/N | false |
| Land Lease Y/N | false |
| Tax Annual Amount | 3744.68 |
| Home Warranty Y/N | false |
| Living Area Units | Square Feet |
| Standard Status | Active |
| Occupancy Type | Owner |
| Middle/Junior School District | Tallmadge CSD - 7715 |
| Elementary School District | Tallmadge CSD - 7715 |
| Year Built Source | Public Records |
| Property Sub Type Additional | Single Family Residence |
| PostalCity | TALLMADGE |
| Legal Description | SUNLITE HILL DEV #2 LOT 52 ALL |
Interior Features
| Interior Amenities | Beamed Ceilings,Ceiling Fan(s),Eat-in Kitchen,His and Hers Closets,Laminate Counters,Multiple Closets,Wired for Data |
|---|---|
| Basement | Partial,Sump Pump |
| Total Fireplaces | 1 |
| Fireplace Features | Glass Doors,Living Room,Stone,Wood Burning |
| Total Stories | 3 |
| Basement (Y/N) | true |
| Air Conditioning Y/N | true |
| Heating Y/N | true |
| Window Features | Blinds,Double Pane Windows,Screens |
| Fireplace Y/N | true |
| Above Grade Finished Area | 1392 |
| Laundry Features | Washer Hookup,Electric Dryer Hookup,Inside,In Basement,Lower Level,Laundry Tub,Sink |
| Total Bedrooms | 3 |
| Main Level Bedrooms | 1 |
| Main Level Bathrooms | 1 |
| Above Grade Finished Area Source | Public Records |
| Total Baths | 1 |
Exterior Features
| Exterior Amenities | Rain Gutters |
|---|---|
| Parking Features | Attached Carport,Asphalt,Driveway,No Garage,Paved |
| Lot Features | Back Yard,Front Yard,Many Trees |
| Water Source | Public |
| Lot Size Area | 0.6657 |
| Foundation Details | Slab,Block |
| Lot Size Acres | 0.6657 |
| Lot Size Source | Assessor |
| Waterfront Y/N | false |
Amenities
- Foreclosure
- Views
- Short Sale
- New Construction
- Adult 55+
- Lease To Own
- No HOA Fees
- Furnished
- Primary On Main
- Air Conditioning
- Seller Finance
- Green
- Fixer Upper
- Horse
- Golf
- Fireplace
- Deck
- Garage
- Basement
- Pool
Property vs Single Family Average in 44278
Price
Taxes
Year Built

 © MLS Now, INC - Northern Ohio Regional Multiple Listing Service All information deemed reliable but not guaranteed. All properties are subject to prior sale, change or withdrawal. Neither listing broker(s) or information provider(s) shall be responsible for any typographical errors, misinformation, misprints and shall be held totally harmless. Listing(s) information is provided for consumer's personal, non-commercial use and may not be used for any purpose other than to identify prospective
