

Open House Sun, Sep 27th 02:00 PM - 04:00 PM
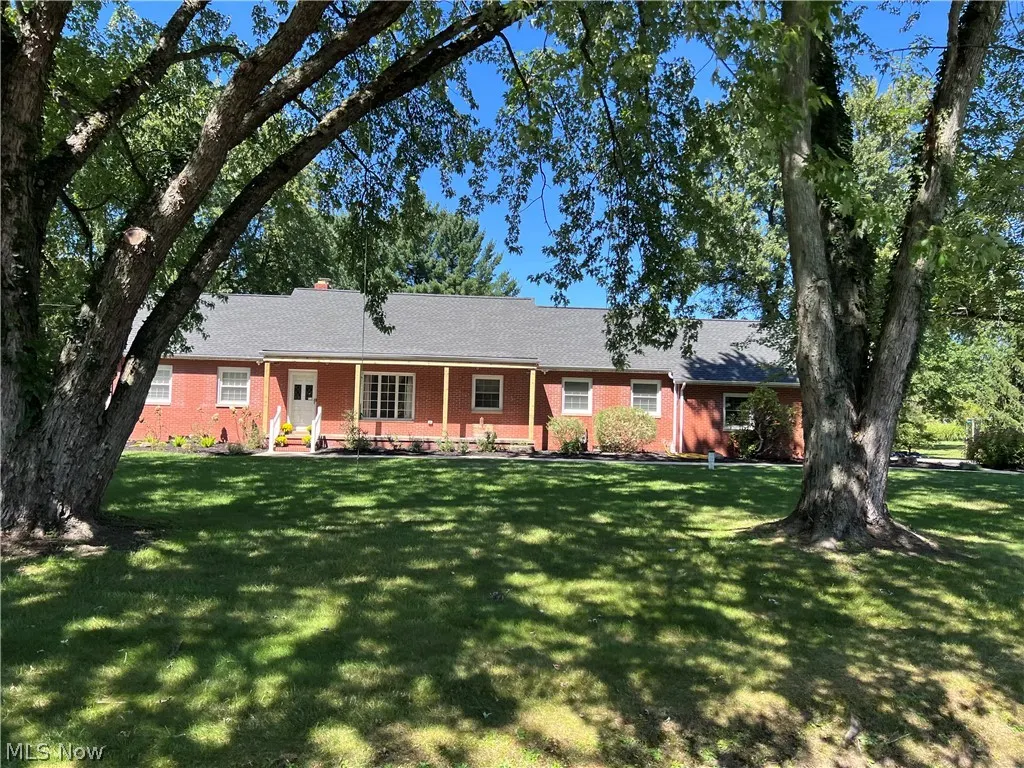
Address
2613 Doug Avenue, Hudson, OH
Price
$ 699,000
Property Attributes
- MLS#5248113
- TypeSingle Family
- Listing Status Active
- CountySummit
- CityHudson
- NeighborhoodEast Hudson Hills
- Zip44236
- Style
- Year Built1959
- Taxes$ 7760
- Price$ 699,000
- Bedrooms5
- Full Bathrooms4
- Half Bathrooms0
- Sqr Footage2748
- Lot Size0.95 Acres
Data Source:
MLSNow
Property Description
Welcome to this charming but spacious 5 bdrm, 4 full bath home situated on a picturesque .95 acre lot and walk-out lower level in Hudson. This home offers an abundance of space, character, and versatility. Significantly renovated and updated over the past 7 years, including the HVAC system (2019), updated kitchen with granite counters, marble backsplash and appliances—including a double oven (2019-2020), 3 renovated bathrooms w/ tile showers and surrounds (2019-2020), refinished hardwood floors, carpeting, gutters and drainage improvements, new septic & well with filtration system (2019), new concrete driveway (2019), new concrete stamped patio with water feature (2019-2020), primary bdrm carpet, front gutters, & front porch posts 2026. This comfortable home has a unique floor plan with 3 bedrooms on the 1st floor (includes the primary) & 2 bedrooms (each with its own bonus room) on the 2nd floor. Ample storage with many closets and built-in spaces for linens, bookcases, etc. This property could be used as convenient one-level living while also providing abundantly more living space than its appearance. Large family room in walk-out lower level w/ fireplace leads to stamped concrete patio. Full of rustic and distinctive character, the home features 2 wood-burning fireplaces and antique barnstone incorporated throughout the landscaping. The combination of beautiful landscaping, barnstone accents, water feature, and generous yard creates a distinctive outdoor environment with plenty of character and privacy. The home has a community lake, beach for swimming, fishing, and picnic tables along with numerous local amenities and also has easy access to Hudson Springs Park via a walking trail located just a few houses away. Whether you desire room for a growing family, multigenerational family, space for guests and hobbies, or easy first floor living, this one of a kind home is ready to be enjoyed.
| Price History | |
|---|---|
| 9/25/2026 | Listed $699,000 |
General Features
| Sewer | Septic Tank |
|---|---|
| Heating | Forced Air,Gas |
| Cooling | Central Air |
| Possession | Delivery Of Deed |
| Roof | Asphalt |
| Appliances | Built-In Oven,Cooktop,Dryer,Dishwasher,Disposal,Microwave,Refrigerator,Water Softener,Washer |
| HOA Fee | 250 |
| Garage Spaces | 2 |
| Association Fee Includes | Other |
| Patio/Porch Features | Front Porch |
| Architectural Style | Cape Cod |
| Security Features | Security System |
| Construction Materials | Brick |
| Year Built | 1959 |
| Stories Count | 2 |
| Township | Hudson |
| Levels | Two |
| Property Subtype | Single Family Residence |
| Tax Year | 2025 |
| Community Features | Lake |
| Assoc Fee Paid Per | Annually |
| County | Summit |
| Property Type | Residential |
| HOA | true |
| Attached Garage | true |
| Subdivision Name | East Hudson Hills |
| Garage Y/N | true |
| Full Baths | 4 |
| Status | Active |
| Directions | Heading East on 303, turn left on Evergreen Dr, turn right on Doug Ave and home is on the left. |
| ModificationTimestamp | 2026-09-26T02:42:35.723-00:00 |
| City | Hudson |
| Association Name | EHHCA |
| High School District | Hudson CSD - 7708 |
| Lot Size Units | Acres |
| Carport Y/N | false |
| Land Lease Y/N | false |
| Tax Annual Amount | 7760 |
| Home Warranty Y/N | false |
| Living Area Units | Square Feet |
| Standard Status | Active |
| Occupancy Type | Owner |
| Middle/Junior School District | Hudson CSD - 7708 |
| Elementary School District | Hudson CSD - 7708 |
| Year Built Source | Public Records |
| Property Sub Type Additional | Single Family Residence |
| PostalCity | HUDSON |
| Legal Description | SV-EAST HUDSON HILLS PT #2 LOT 14 ALL |
Interior Features
| Interior Amenities | Breakfast Bar,Bookcases,Built-in Features,Ceiling Fan(s),Granite Counters,Walk-In Closet(s) |
|---|---|
| Basement | Full,Partially Finished,Walk-Out Access |
| Total Fireplaces | 2 |
| Fireplace Features | Basement,Wood Burning |
| Basement (Y/N) | true |
| Air Conditioning Y/N | true |
| Heating Y/N | true |
| Fireplace Y/N | true |
| Above Grade Finished Area | 2748 |
| Laundry Features | Laundry Tub,Sink |
| Total Bedrooms | 5 |
| Below Grade Finished Area | 900 |
| Main Level Bedrooms | 3 |
| Main Level Bathrooms | 2 |
| Below Grade Finished Area Source | Owner |
| Above Grade Finished Area Source | Owner |
| Total Baths | 4 |
Exterior Features
| Parking Features | Attached,Garage |
|---|---|
| Lot Features | Landscaped |
| Water Source | Well |
| Lot Size Area | 0.95 |
| Lot Size Acres | 0.95 |
| Lot Size Source | Assessor |
| Waterfront Y/N | false |
Amenities
- Foreclosure
- Views
- Short Sale
- New Construction
- Adult 55+
- Lease To Own
- No HOA Fees
- Furnished
- Primary On Main
- Air Conditioning
- Seller Finance
- Green
- Fixer Upper
- Horse
- Golf
- Fireplace
- Deck
- Garage
- Basement
- Pool
Property vs Single Family Average in 44236
Price
Taxes
Year Built

 © MLS Now, INC - Northern Ohio Regional Multiple Listing Service All information deemed reliable but not guaranteed. All properties are subject to prior sale, change or withdrawal. Neither listing broker(s) or information provider(s) shall be responsible for any typographical errors, misinformation, misprints and shall be held totally harmless. Listing(s) information is provided for consumer's personal, non-commercial use and may not be used for any purpose other than to identify prospective
